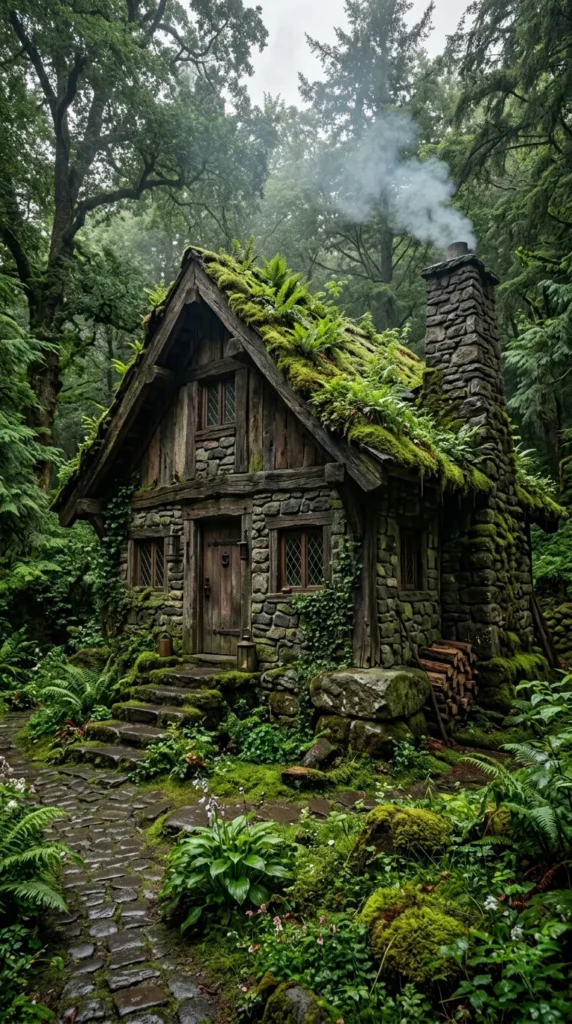
6. Double-Decker Jungle Shack
Introduction and Brief
A compact two-story vertical shack that maximizes functional interior space on a minimal ground footprint, featuring a lower storage floor and an upper bedroom loft.
What This Idea Means
This concept focuses on vertical space optimization. It proves that small-footprint survival bases can meet all mid-game utility needs when built upward.
How to Make It
- Foundation: Outline a modest 4×5 rectangular footprint using stripped jungle logs for structural corner posts.
- Ground Floor: Build the lower level walls using jungle planks, installing a double chest storage array and crafting stations inside.
- Upper Loft: Build an upper level with a slightly wider overhang, adding a balcony window and your bed setup.
- Roof: Cap the upper floor with an A-frame gable roof and a small stone brick chimney stack.
Needs to Make That Thing
- Stripped Jungle Logs (approx. 24 blocks)
- Jungle Planks (approx. 50 blocks)
- Jungle Stairs (approx. 30 blocks)
- Ladders or scaffolding for loft access
- Chests, crafting table, furnace, bed
Tips
Use vertical ladders inside against the back wall to connect the two floors efficiently without wasting precious interior tile space.
Variations
- The Balcony Loft: Add an exterior trapdoor balcony on the second floor overlooking the jungle pathway.
- The Corner Chimney Shack: Add a cobblestone fireplace climbing up the exterior corner of the shack.