Spread the love

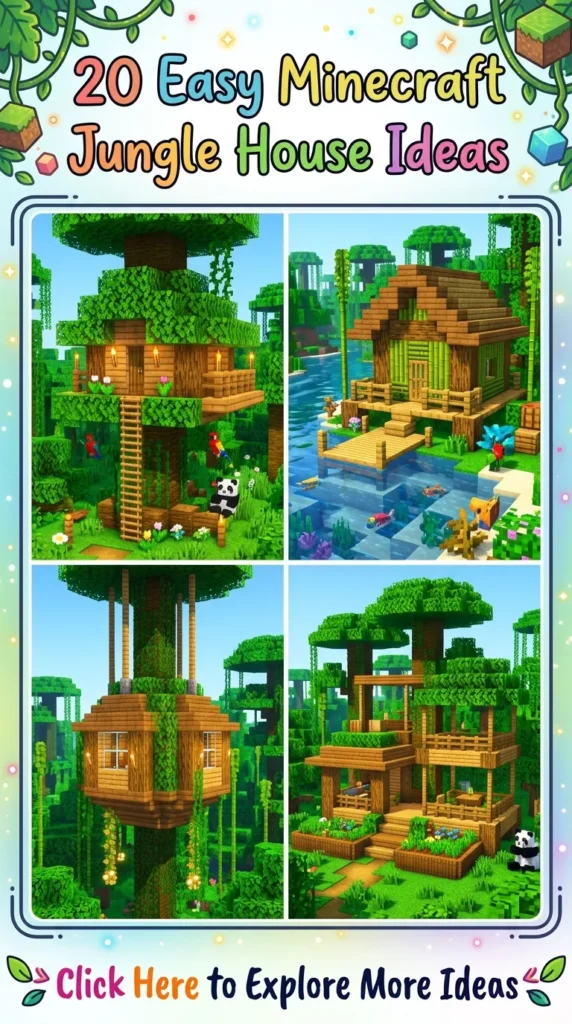
The lush, vibrant landscape of the Minecraft jungle biome provides one of the most stunning and atmospheric backdrops for building. Towering jungle trees, cascading vines, and unique blocks like bamboo and jungle wood allow builders of all skill levels to create breath-taking, cozy homes that blend seamlessly into nature. Whether you are starting a brand-new survival world and need a quick, safe shelter or you want to craft a charming aesthetic retreat, easy jungle house builds offer incredible visual rewards without requiring complex engineering or massive resource farms. This comprehensive guide explores twenty unique, Pinterest-friendly easy Minecraft jungle house ideas, complete with architectural introductions, design philosophies, step-by-step construction guides, material lists, expert tips, and creative variations.
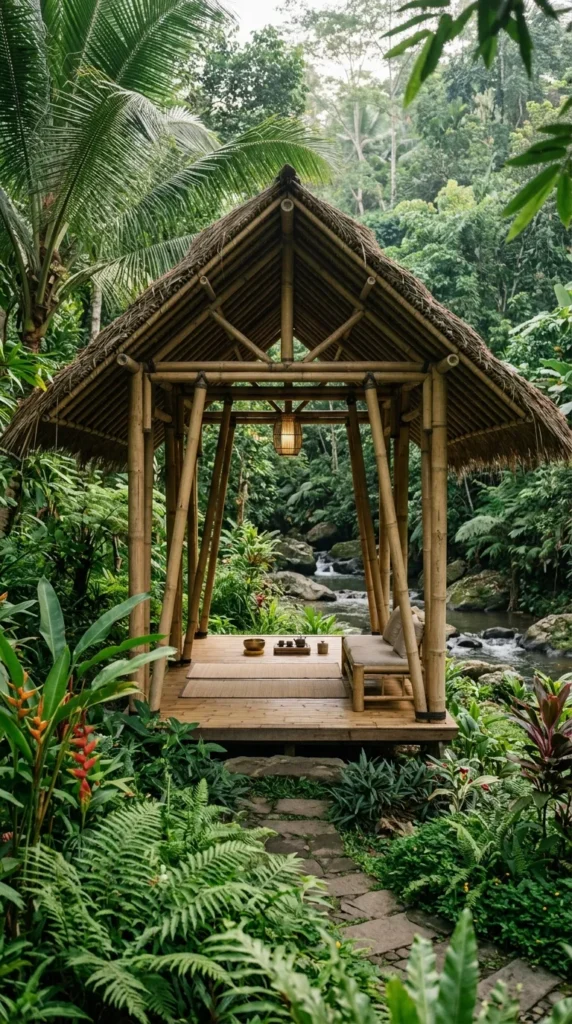
1. The Classic Stilt Starter Hut

Introduction and Brief

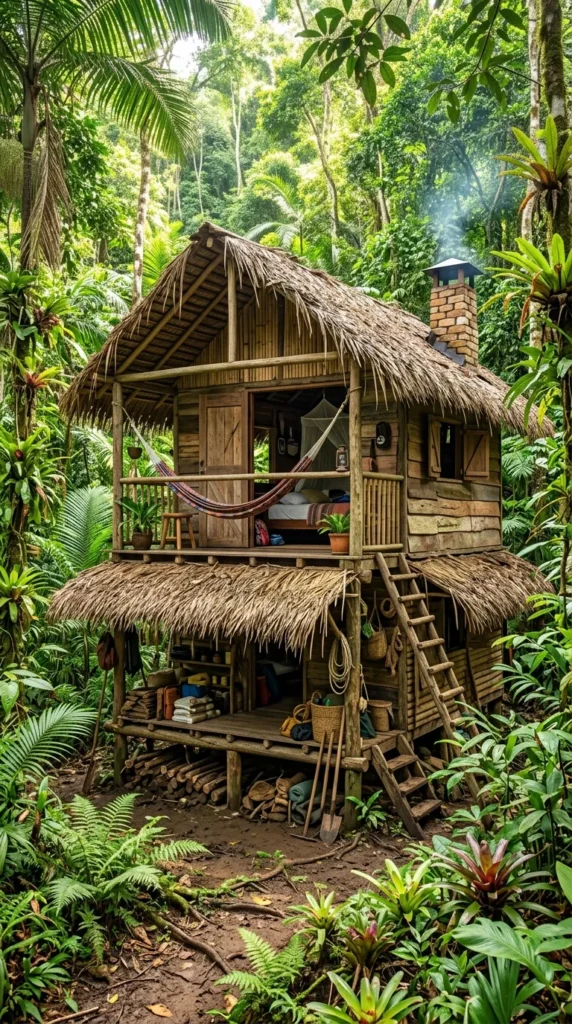
The Classic Stilt Starter Hut is the ultimate beginner shelter for players landing in a jungle biome. By lifting the living space a few blocks off the ground, this build protects you from early-game hostile mobs while maintaining a cozy, organic aesthetic using standard jungle logs and planks.

What This Idea Means

This concept represents safety, simplicity, and efficiency. It teaches fundamental vertical building principles in Minecraft, demonstrating how elevated platforms can maximize safety without compromising on warm wood textures and rustic charm.

How to Make It

  • Foundation: Select four adjacent jungle trees or place four stripped jungle log pillars in a 5×5 square layout, driving them four blocks deep into the ground.
  • Walls: Build the walls using standard jungle planks, leaving open window gaps framed by jungle fences to let in tropical light.
  • Roof: Construct a simple A-frame gable roof using jungle stairs, overlapping the edges by one block to create protective roof overhangs.
  • Interiors: Place a bed, a crafting table, a furnace, and a single chest against the walls, illuminating the compact space with a hanging lantern.

Needs to Make That Thing

  • Stripped Jungle Logs (approx. 20 blocks)
  • Jungle Planks (approx. 40 blocks)
  • Jungle Stairs (approx. 25 blocks)
  • Jungle Fences (approx. 10 blocks)
  • Bed, Crafting Table, Furnace, Chest, and Lantern

Tips

Extend a small wooden ladder down to ground level or use scaffolding for easy entry while keeping creepers from walking straight through your front door.

Variations

  • The Mossy Variant: Replace the base logs with mossy cobblestone pillars to give the starter hut an aged, weathered frontier feel.
  • The Flower Box Variant: Add oak trapdoors beneath your windows filled with potted ferns and tropical flowers.

2. Canopy Branch Treehouse

Introduction and Brief

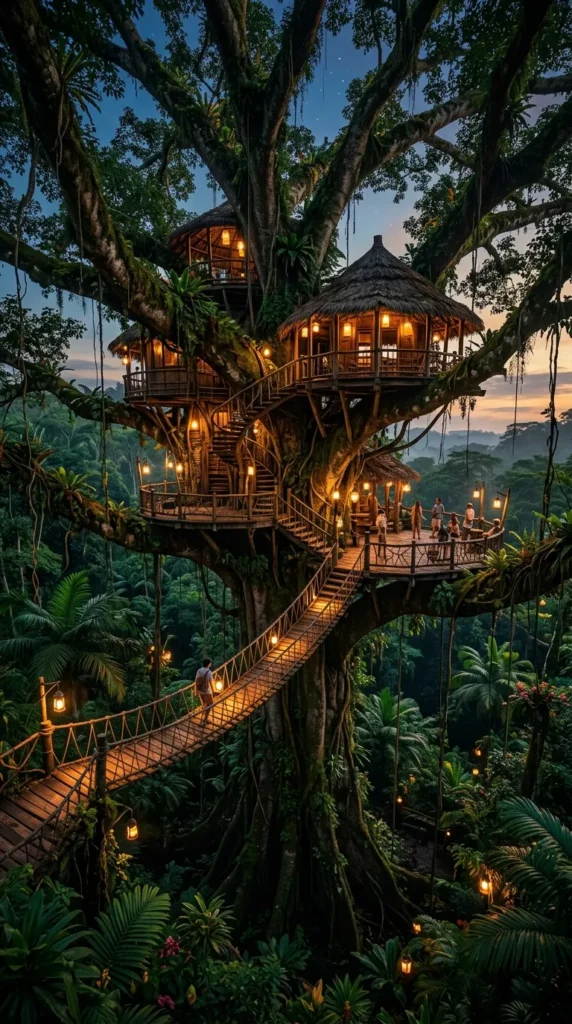
Built directly into the lower branches of a giant jungle tree, the Canopy Branch Treehouse uses the natural wood architecture of the forest to form a hidden, organic forest dwelling.

What This Idea Means

This idea celebrates integration with nature. It encourages players to work with procedural world generation rather than flattening the landscape, creating a treehouse that feels like it grew naturally out of the tree.

How to Make It

  • Foundation: Locate a large jungle tree with sturdy horizontal branches about six to eight blocks above the ground. Clear away obstructing leaf blocks.
  • Platform: Lay down a triangular or square platform of jungle wood slabs directly onto the natural branch network.
  • Walls: Build low, curved walls using stripped jungle logs on the corners and jungle planks for the panels, incorporating existing tree bark into the interior design.
  • Roof: Top the structure with a sloping half-slab roof that tucks neatly underneath the upper canopy leaves.

Needs to Make That Thing

  • Jungle Slabs (approx. 30 blocks)
  • Stripped Jungle Logs (approx. 15 blocks)
  • Jungle Planks (approx. 25 blocks)
  • Glass Panes (approx. 8 blocks)
  • Beds and basic utility blocks

Tips

Leave select natural leaf blocks inside your walls and ceiling so that green foliage drapes naturally through your living space.

Variations

  • The Vine-Draped Nest: Wrap the exterior entirely in weeping vines and hanging moss for maximum camouflage.
  • The Double-Branch Loft: Connect two neighboring tree branches with a small wooden plank bridge to create a two-room tree home.

3. Riverbank Lean-To Cabin

Introduction and Brief

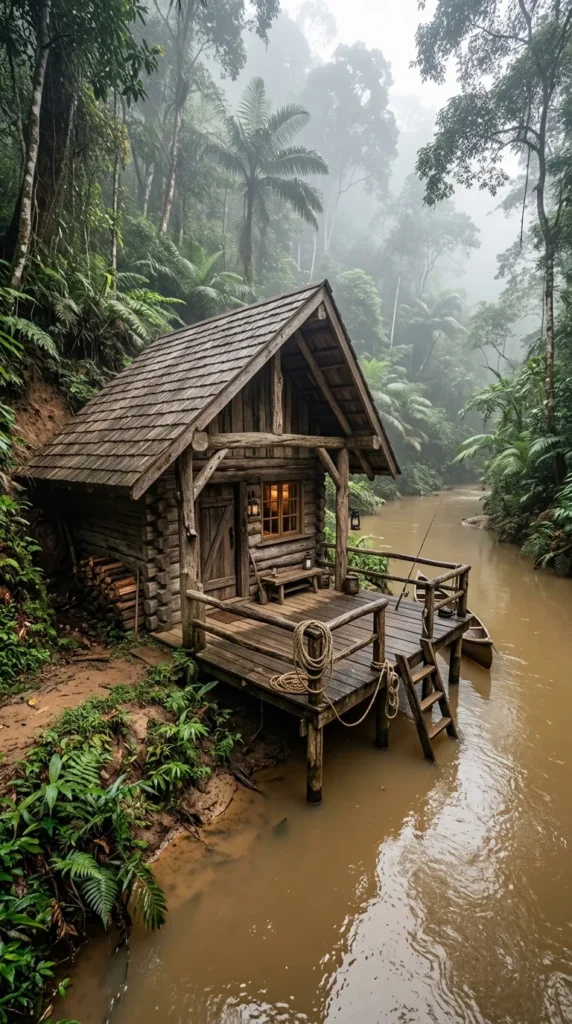
Tucked neatly against a muddy jungle riverbank, the Riverbank Lean-To Cabin features a sloping single-pitch roof that mirrors the angle of the slope, offering a cozy waterfront fishing retreat.

What This Idea Means

This concept highlights minimalist architectural efficiency and waterfront living. It proves that small, single-slope structures can look incredibly stylish and intentional.

How to Make It

  • Foundation: Level a small patch of land right against the water’s edge, laying down coarse dirt and stripped jungle log supports along the water line.
  • Walls: Build low side walls that slope upward toward the hillside, using stripped jungle logs and planks.
  • Roof: Construct a single-sloping lean-to roof using jungle stairs, letting the high side face the river view and the low side touch the dirt bank.
  • Interiors: Set up a waterfront fishing deck outside the front door complete with barrels and a campfire.

Needs to Make That Thing

  • Stripped Jungle Logs (approx. 16 blocks)
  • Jungle Planks (approx. 30 blocks)
  • Jungle Stairs (approx. 20 blocks)
  • Fence Posts and Barrels
  • Campfire and Bed

Tips

Place water lily pads and sea pickles along the riverbank directly in front of your cabin to enhance the aquatic atmosphere.

Variations

  • The Fisherman’s Pier Extension: Add an extended wooden dock jutting out over the river for boat mooring.
  • The Bamboo Siding Variant: Replace wooden plank walls with vertical bamboo blocks for a crisper tropical texture.

4. Jungle Cliffside Alcove Home

Introduction and Brief

Carved into a natural stone cliff face along the edge of a jungle valley, this cozy alcove home combines raw stone cave walls with a warm wooden balcony and porch.

What This Idea Means

This idea blends subterranean cave building with surface wood construction. It offers extreme structural defense on three sides while providing an open-air wooden viewing deck facing the jungle.

How to Make It

  • Foundation: Carve a shallow 5×5 rectangular room directly into the side of a jungle stone cliff, smoothing out the back and side walls.
  • Balcony: Build an extended wooden deck outward from the cave mouth using jungle slabs and fence railings.
  • Facade: Frame the open cave entrance with stripped jungle logs and glass panes, creating a bright, welcoming front window wall.
  • Interiors: Recess your bed, chests, and crafting stations deep into the stone walls to save floor space.

Needs to Make That Thing

  • Pickaxes and shovels for excavation
  • Stripped Jungle Logs (approx. 12 blocks)
  • Jungle Slabs and Fences (approx. 25 blocks)
  • Glass Panes (approx. 6 blocks)
  • Standard indoor utility blocks

Tips

Use vines and hanging moss around the stone perimeter of the cave mouth to make the artificial excavation blend seamlessly into the natural rock face.

Variations

  • The Waterfall Cliff Home: Build your alcove directly behind or beside a rushing natural jungle waterfall.
  • The Mossy Stone Facade: Replace standard stone edges with mossy cobble and ferns for an ancient, overgrown ruin aesthetic.

5. Open-Air Bamboo Pavilion

Introduction and Brief

An airy, pillar-supported bamboo structure designed for maximum tropical breeze exposure, featuring zero solid exterior walls and a classic hip roof.

What This Idea Means

This concept celebrates open-living, minimalism, and the unique properties of Minecraft’s bamboo blocks. It creates a serene meditation and crafting space that feels entirely connected to the outdoors.

How to Make It

  • Foundation: Lay a clean 7×7 square floor using smooth stone or jungle wood planks raised one block off the grass.
  • Pillars: Place vertical bamboo blocks on all four corners and midpoint edges to serve as slender structural columns.
  • Roof: Build a classic pyramid-shaped hip roof using jungle wood stairs, topped with a single glowing lantern hanging from the center apex.
  • Interiors: Keep furniture sparse—include a bed, an enchanting table or crafting station, and potted tropical plants.

Needs to Make That Thing

  • Vertical Bamboo Blocks (approx. 20 blocks)
  • Jungle Planks (approx. 25 blocks)
  • Jungle Stairs (approx. 35 blocks)
  • Bamboo Fences (approx. 16 blocks)
  • Lantern and potted plants

Tips

Use low bamboo fences around the perimeter of the platform to act as open safety railings without blocking your view of the jungle.

Variations

  • The Gazebo Dining Lounge: Center a table made of fences and pressure plates inside with trapdoor chairs.
  • The Hanging Fern Pavilion: Suspend numerous potted ferns and glowing berries from the underside of the roof rafters.

6. Double-Decker Jungle Shack

Introduction and Brief

A compact two-story vertical shack that maximizes functional interior space on a minimal ground footprint, featuring a lower storage floor and an upper bedroom loft.

What This Idea Means

This concept focuses on vertical space optimization. It proves that small-footprint survival bases can meet all mid-game utility needs when built upward.

How to Make It

  • Foundation: Outline a modest 4×5 rectangular footprint using stripped jungle logs for structural corner posts.
  • Ground Floor: Build the lower level walls using jungle planks, installing a double chest storage array and crafting stations inside.
  • Upper Loft: Build an upper level with a slightly wider overhang, adding a balcony window and your bed setup.
  • Roof: Cap the upper floor with an A-frame gable roof and a small stone brick chimney stack.

Needs to Make That Thing

  • Stripped Jungle Logs (approx. 24 blocks)
  • Jungle Planks (approx. 50 blocks)
  • Jungle Stairs (approx. 30 blocks)
  • Ladders or scaffolding for loft access
  • Chests, crafting table, furnace, bed

Tips

Use vertical ladders inside against the back wall to connect the two floors efficiently without wasting precious interior tile space.

Variations

  • The Balcony Loft: Add an exterior trapdoor balcony on the second floor overlooking the jungle pathway.
  • The Corner Chimney Shack: Add a cobblestone fireplace climbing up the exterior corner of the shack.

7. Hanging Vine Pod House

Introduction and Brief

Suspended entirely from a high tree branch by heavy wooden chains and ropes, this spherical pod house offers a cozy nest-like sanctuary high above the ground.

What This Idea Means

This idea embodies adventurous verticality and whimsical fantasy design. It provides complete safety from ground mobs while offering a fun, spherical architectural challenge.

How to Make It

  • Foundation: Find a high tree bough. Drop down heavy chains or stripped spruce log pillars to establish your suspension point.
  • Pod Structure: Build a rounded, bulbous pod shape using bamboo blocks and stripped jungle wood, curving inward at the top and bottom.
  • Windows: Insert small circular or diamond-shaped glass pane windows into the rounded wooden walls.
  • Interiors: Fit a compact bed, a barrel storage system, and a cozy candle or lantern setup inside the spherical chamber.

Needs to Make That Thing

  • Chains or Stripped Spruce Logs (approx. 10 blocks)
  • Bamboo Blocks (approx. 45 blocks)
  • Stripped Jungle Wood (approx. 30 blocks)
  • Glass Panes (approx. 10 blocks)
  • Interior survival essentials

Tips

Use temporary scaffolding blocks to safely construct the rounded spherical exterior without taking dangerous fall damage.

Variations

  • The Teardrop Pod: Shape the bottom into a tapering point like a giant hanging seed pod or pinecone.
  • The Glass Bubble Pod: Replace most wooden panels with clear glass for a 360-degree tree canopy observatory.

8. Mossy Stone and Wood Cottage

Introduction and Brief

A rustic, weathered frontier cottage featuring a heavy stone masonry foundation, mossy cobblestone details, and warm jungle wood walls that look decades old.

What This Idea Means

This concept celebrates historical weathering and material contrast. It pairs rough, damp stone textures with clean tropical wood to create a lived-in, cozy aesthetic.

How to Make It

  • Foundation: Build a rugged 3-block-high foundation using mixed cobblestone, mossy cobble, and andesite blocks.
  • Walls: Construct the upper walls using horizontal stripped jungle logs on the corners and vertical bamboo or jungle planks for the panels.
  • Roof: Build an overhanging gable roof using jungle stairs, layering moss carpets across the southern exposure.
  • Interiors: Place a cobblestone fireplace in the corner, a smithing table, and chests stacked neatly beneath shelving.

Needs to Make That Thing

  • Cobblestone and Mossy Cobblestone (approx. 40 blocks)
  • Stripped Jungle Logs (approx. 16 blocks)
  • Jungle Planks and Stairs (approx. 45 blocks)
  • Moss Carpets and Campfire
  • Indoor utility blocks

Tips

Randomly mix cracked stone bricks and mossy stone bricks into your foundation to give the stonework a deeply aged, authentic look.

Variations

  • The Ranger Station: Add an observation tower on top with a spyglass stand and warning bell.
  • The Apiary Cottage: Attach wooden bee nests along the sunny side of the cottage surrounded by flowering bushes.

9. Raised Bamboo Boardwalk Cabin

Introduction and Brief

A linear cabin connected by a continuous raised bamboo boardwalk that snakes through the dense jungle floor underbrush, keeping you safely above mud and mobs.

What This Idea Means

This concept represents swamp and jungle transit engineering. It solves the problem of navigating difficult jungle terrain by turning pathways into functional elevated architecture.

How to Make It

  • Foundation: Drive vertical bamboo fence pillars into the ground in a straight or winding path, topping them with horizontal bamboo slabs to form a boardwalk.
  • Cabin Structure: Build a simple rectangular cabin directly on a wider section of the boardwalk using bamboo blocks and jungle wood.
  • Railings: Line both sides of the boardwalk with low bamboo fences to create safe walking corridors.
  • Interiors: Keep the interior streamlined with barrel storage, a bed, and map tables.

Needs to Make That Thing

  • Bamboo Fences (approx. 40 blocks)
  • Bamboo Slabs and Planks (approx. 60 blocks)
  • Stripped Jungle Logs (approx. 20 blocks)
  • Glass Panes and lighting

Tips

Use lanterns on fence posts every few blocks along the boardwalk to illuminate the jungle floor beneath and prevent creeper ambushes.

Variations

  • The Multi-Cabin Boardwalk: Build three small connected cabins along a long winding boardwalk circuit.
  • The Waterfront Pier Boardwalk: Extend the boardwalk directly over a jungle river or lagoon.

10. Hollow Tree Trunk Shelter

Introduction and Brief

Cleverly utilizing a naturally hollow giant jungle tree, this ultra-easy survival shelter requires minimal exterior building because the tree trunk is your house.

What This Idea Means

This concept is the pinnacle of survival resource efficiency and stealth building. It lets you create a completely hidden, secure base within minutes of spawning.

How to Make It

  • Foundation: Find a massive 2×2 giant jungle tree. Hollow out the interior wood core while leaving the outer bark intact.
  • Entrance: Carve a doorway into one side of the trunk, installing a jungle wood door or trapdoor.
  • Flooring & Lighting: Lay down a clean jungle plank floor inside and embed sea pickles or torches into the interior bark walls.
  • Multi-Level Interior: Insert wooden slab floors inside the trunk to create two distinct vertical levels (ground floor utility, upper loft bedroom).

Needs to Make That Thing

  • Axe (for hollowing out the tree interior)
  • Jungle Planks and Slabs (approx. 25 blocks for interior floors)
  • Jungle Door or Trapdoor
  • Bed, chests, furnace, torches

Tips

Keep the outer bark completely untouched so griefers or hostile players cannot spot your secret base from the outside.

Variations

  • The Secret Piston Door Tree: Conceal your tree entrance using a sticky piston door disguised behind hanging vines and bark.
  • The Spiral Tree Tower: Run a spiral staircase up the inside of the hollow trunk to a glass dome observation deck at the top.

11. Jungle Beachfront Bungalow

Introduction and Brief

Perched on white sandy shores where the jungle meets the ocean, this bright beachfront bungalow features open bamboo walls, a thatched roof, and a private wooden sun deck.

What This Idea Means

This idea captures tropical vacation resort aesthetics. It blends jungle timber with coastal beach elements to create a relaxing, sun-drenched sanctuary.

How to Make It

  • Foundation: Lay a raised wooden deck platform resting on short fence posts embedded directly into the sand.
  • Walls: Construct airy walls using vertical bamboo blocks and open fence windows that capture ocean breezes.
  • Roof: Build a gentle gable roof using bamboo stairs or dark oak slabs to simulate a tropical thatch roof.
  • Deck Setup: Add yellow or cyan wool beach loungers, a campfire BBQ grill, and barrels on the outdoor sand patio.

Needs to Make That Thing

  • Stripped Jungle Logs (approx. 14 blocks)
  • Bamboo Blocks and Planks (approx. 40 blocks)
  • Jungle Stairs (approx. 25 blocks)
  • Fences and Campfire
  • Wool for beach chairs

Tips

Plant sugar cane and palm trees (built with jungle wood and jungle leaves) around the bungalow to complete the tropical beach resort look.

Variations

  • The Stilted Overwater Bungalow: Extend the foundation directly out over shallow turquoise ocean water.
  • The Surf Shack: Add item frames displaying tridents, fishing rods, and turtle shells on the exterior walls.

12. Stepped Terraced Canopy House

Introduction and Brief

A multi-level terraced home built into a sloping jungle hill, where each step up the hillside forms a separate room or outdoor garden patio.

What This Idea Means

This concept embraces topographic integration. It teaches how to build homes that step gracefully up steep hillsides rather than carving massive flat shelves into the terrain.

How to Make It

  • Foundation: Cut two or three terraced steps into a jungle hillside, reinforcing each retaining wall with cobblestone or stripped logs.
  • Rooms: Build a small cabin on the lower terrace, connect it with outdoor stairs to a middle patio, and top it with a bedroom suite on the upper terrace.
  • Gardens: Plant wheat, sweet berries, and tropical flowers on the exposed soil ledges of each terrace step.
  • Roof Overhangs: Design flat or gently sloping wooden overhangs on each tier to protect lower levels from rain.

Needs to Make That Thing

  • Cobblestone retaining blocks (approx. 30 blocks)
  • Stripped Jungle Logs and Planks (approx. 50 blocks)
  • Jungle Stairs and Slabs (approx. 30 blocks)
  • Dirt and crop seeds for terrace gardens

Tips

Use exterior vines hanging down from upper terraces to connect levels visually and tie the stepped structure into the jungle hillside.

Variations

  • The Rice Paddy Terrace Variant: Flood each terrace step with shallow water source blocks to create cascading water farm tiers.
  • The Cliffside Bridge Terrace: Connect the top terrace directly to a neighboring treehouse via a suspension bridge.

13. Rustic Explorer Base Camp

Introduction and Brief

Designed for adventurous travelers, this rustic explorer camp features a canvas-style tent awning, a roaring campfire kitchen, supply crates, and map-making stations.

What This Idea Means

This concept represents nomadic adventure and temporary wilderness habitation. It tells a story of exploration, treasure hunting, and survival gear management.

How to Make It

  • Foundation: Lay down a messy, trampled floor of coarse dirt, podzol, and gravel surrounded by jungle underbrush.
  • Tent Shelter: Build an A-frame tent structure using white wool or concrete powder for the canvas awning, framed by dark oak or jungle logs.
  • Campfire Kitchen: Construct a central campfire surrounded by stone brick cooking surfaces, hanging lanterns, and stacked barrels.
  • Explorer Gear: Add cartography tables, item frames with maps and compasses, and brewing stands.

Needs to Make That Thing

  • White Wool or White Concrete Powder (approx. 25 blocks)
  • Stripped Jungle Logs (approx. 10 blocks)
  • Campfire, Barrels, and Chests
  • Cartography Table and Item Frames

Tips

Scatter loose cobblestone, leather armor on armor stands, and wooden buttons around the campsite to simulate scattered explorer gear.

Variations

  • The Treasure Hunter’s Outpost: Add gold block piles, spyglasses, and framed ancient city map fragments inside the tent.
  • The Jungle Research Camp: Include botanical specimen jars (flower pots) and research desk setups.

14. Water-Stream Stilted Hut

Introduction and Brief

Built directly over a rushing jungle stream, this charming stilted hut features a bubbling water stream running right beneath your living room floorboards.

What This Idea Means

This concept celebrates acoustic architecture and water integration. The constant soothing sound of flowing water creates a deeply relaxing home atmosphere.

How to Make It

  • Foundation: Drive four sturdy jungle fence or log pillars deep into the stream bed, ensuring they stand firmly in the flowing water.
  • Platform: Build a wooden floor platform across the pillars, leaving a small glass-pane cutout or open gap to peer down at the stream below.
  • Cabin Walls: Construct cozy walls using jungle planks and bamboo blocks, with large windows overlooking the stream banks.
  • Roof: Pitch a simple A-frame roof using jungle stairs, capping it with a glowing lantern.

Needs to Make That Thing

  • Jungle Fences or Stripped Logs for pillars (approx. 16 blocks)
  • Jungle Planks and Stairs (approx. 45 blocks)
  • Glass Panes (approx. 8 blocks)
  • Bed, crafting table, and chest

Tips

Place glowing sea pickles on the stream bed beneath your stilted hut to illuminate the water at night with a magical turquoise glow.

Variations

  • The Waterwheel Cabin: Attach a decorative wooden waterwheel to the exterior wall where the stream current flows past.
  • The Glass-Floor Stream Watcher: Replace a central floor section with tinted glass so you can watch tropical fish swim right under your feet.

15. Open-Wall Sunset Gazebo

Introduction https://… (Brief)

An elevated, pillar-supported wooden deck with an overhanging roof and zero walls, positioned specifically to capture breathtaking jungle sunsets over the treeline.

What This Idea Means

This idea focuses on landscape appreciation and scenic relaxation. It strips away interior clutter to prioritize panoramic views and peaceful evening observation.

How to Make It

  • Foundation: Build a raised 6×6 wooden platform elevated four blocks high on slim jungle fence pillars.
  • Pillars: Place stripped jungle log corner posts extending upward to support the roof framework.
  • Roof: Construct a striking pyramid hip roof using jungle stairs, leaving all four wall sides completely open to the air.
  • Interiors: Place two red wool beds or comfortable seating arrangements facing the western sunset view.

Needs to Make That Thing

  • Stripped Jungle Logs (approx. 16 blocks)
  • Jungle Planks and Slabs (approx. 30 blocks)
  • Jungle Stairs (approx. 30 blocks)
  • Fence posts for support (approx. 16 blocks)
  • Beds or seating decor

Tips

Build your sunset gazebo on the highest natural elevation point or tree canopy near your base to ensure an unobstructed western horizon view.

Variations

  • The Stargazing Platform: Remove the roof entirely to turn the sunset gazebo into a midnight stargazing deck.
  • The Lantern Canopy Gazebo: Hang dozens of lanterns from the open rafters to create a glowing evening social lounge.

16. Jungle Greenhouse Shelter

Introduction and Brief

A charming glass-walled botanical shelter built to house exotic jungle ferns, cocoa beans, sweet berries, and tropical flowers while protecting you from mobs.

What This Idea Means

This concept represents agricultural passion and botanical preservation. It combines functional crop farming with elegant glass-and-wood architecture.

How to Make It

  • Foundation: Lay down a neat stone brick and dirt tile foundation divided by narrow water irrigation channels.
  • Framework: Build a sturdy greenhouse frame using stripped jungle wood and bamboo pillars on the corners.
  • Glass Walls & Roof: Fill all wall and roof sections with clear glass panes to maximize sunlight exposure for your indoor plants.
  • Interiors: Plant giant ferns, cocoa beans on jungle logs, sweet berry bushes, and flowering azalea bushes inside.

Needs to Make That Thing

  • Stripped Jungle Logs (approx. 20 blocks)
  • Glass Panes (approx. 50 blocks)
  • Stone Bricks (approx. 20 blocks)
  • Water buckets, hoes, and crop seeds/plants

Tips

Hide redstone lamps beneath water channels inside the greenhouse to keep your crops growing and your interior illuminated through the night.

Variations

  • The Nether Botanical Greenhouse: Use warped and crimson stems from the Nether for a bizarre, alien greenhouse variant.
  • The Aquatic Dome Greenhouse: Combine glass walls with internal fish tanks and coral reef displays.

17. Small Tree-Bridge Connector Home

Introduction and Brief

A narrow, elongated cabin built directly across a wide gap between two giant jungle trees, acting simultaneously as a cozy home and a vital bridge connector.

What This Idea Means

This concept solves tactical transit problems while providing unique elevated living quarters. It turns a functional bridge into an inhabited, secure living space.

How to Make It

  • Foundation: Select two mature jungle trees separated by a 6 to 8 block gap. Build sturdy wooden platform extensions outward from both tree trunks.
  • Cabin Structure: Span the gap between the two trees with a narrow rectangular cabin built from jungle planks and stripped logs.
  • Entrances: Cut doorways into both tree trunks so you can enter the bridge home directly from inside either tree core.
  • Roof: Pitch a simple A-frame roof across the span, letting tree leaves brush against the exterior walls.

Needs to Make That Thing

  • Stripped Jungle Logs (approx. 25 blocks)
  • Jungle Planks (approx. 45 blocks)
  • Jungle Stairs (approx. 30 blocks)
  • Glass panes and doors

Tips

Add hanging chains and lanterns underneath the bridge cabin floor to give it structural visual weight suspended in the air.

Variations

  • The Double-Bridge Village: Connect three or four trees in a circuit of bridge homes to form a miniature canopy village.
  • The Open-Air Rope Bridge Home: Replace solid cabin walls with fences and trapdoors for an open-air rope bridge dwelling.

18. Mudbrick and Jungle Wood Desert-Edge Hut

Introduction and Brief

Built right along the fascinating border where the lush jungle meets arid desert dunes, this hybrid hut combines sun-dried mud bricks with warm jungle timber.

What This Idea Means

This concept celebrates biome transition zones. It showcases how contrasting regional materials—mud bricks and jungle wood—can blend into a gorgeous architectural hybrid.

How to Make It

  • Foundation: Lay a solid foundation of packed mud and mud bricks along the sandy, muddy border between the biomes.
  • Walls: Build the lower walls using textured mud bricks, transitioning to warm stripped jungle wood planks on the upper half.
  • Roof: Construct a flat terrace roof or gentle stair roof lined with terracotta pots, cacti, and tropical plants.
  • Interiors: Decorate with pottery sherds, sandstone accents, and cozy jungle wood furniture.

Needs to Make That Thing

  • Mud Bricks and Packed Mud (approx. 40 blocks)
  • Stripped Jungle Wood and Planks (approx. 35 blocks)
  • Terracotta pots, cactus, and decorative items
  • Standard indoor survival blocks

Tips

Use water source blocks and sugar cane on the jungle side of the hut while planting dead bushes and cacti on the desert side to emphasize the biome border.

Variations

  • The Spice Trader’s Border Hut: Add colored wool market awnings and terracotta tile details.
  • The Oasis Outpost: Build a small spring water oasis right outside the front door.

19. Elevated Fishing Pier Shack

Introduction and Brief

A classic nautical fishing shack perched on stilts over a tranquil jungle lagoon, complete with fish-drying racks, barrels, and an outdoor casting deck.

What This Idea Means

This concept embodies peaceful solitude and water-based survival hobbycraft. It provides a dedicated functional station for fishing enthusiasts with picturesque lagoon views.

How to Make It

  • Foundation: Drive sturdy oak or jungle fence pillars deep into the shallow sandy bed of the jungle lagoon.
  • Cabin Walls: Build a compact cabin using jungle planks and open fence windows that let in the cool lake breeze.
  • Roof: Construct a simple shingled A-frame roof using jungle stairs, topped with a weather vane or lightning rod.
  • Pier Deck: Extend an open wooden deck out front equipped with barrels, fishing rods in item frames, and fish-drying racks made of fences and carpets.

Needs to Make That Thing

  • Jungle Fences (approx. 25 blocks)
  • Jungle Planks and Stairs (approx. 40 blocks)
  • Barrels, Item Frames, and Campfires
  • Wool carpets for drying racks

Tips

Use item frames to display raw fish, treasure items, and fishing rods on the exterior cabin walls to showcase your angling catches.

Variations

  • The Pearl Diver’s Shack: Add turtle shells, water breathing potions, and glowing sea lanterns illuminating the deep water below.
  • The Multi-Boat Slip Pier: Add multiple wooden boat slips to accommodate a fleet of exploration boats.

20. Cozy Forest Floor Burrow House

Introduction and Brief

A charming semi-underground hobbit-style burrow house built directly into a mossy jungle hill slope, featuring a round wooden door and a roof overflowing with flowers.

What This Idea Means

This concept represents earthy coziness, burrow living, and seamless environmental harmony. It offers ultimate defensive security while looking like a fairytale storybook home.

How to Make It

  • Foundation: Excavate a semi-circular cave room into a grassy jungle slope, reinforcing the curved earth walls with cobblestone and dirt.
  • Facade: Build a charming rounded or arched front facade using stripped jungle logs and a circular or wooden plank door frame.
  • Roof: Cover the entire subterranean roof mound with lush grass blocks, ferns, sweet berry bushes, and tall tropical flowers.
  • Interiors: Shape a cozy circular interior layout with a brick fireplace, low bookshelf shelving, and a warm bed setup.

Needs to Make That Thing

  • Pickaxes and shovels for excavation
  • Stripped Jungle Logs (approx. 20 blocks)
  • Jungle Planks and Stairs (approx. 30 blocks)
  • Grass blocks, ferns, and flowers for the green roof
  • Indoor utility blocks

Tips

Plant glowing berry vines and azalea bushes across your grass roof so that colorful flowers and glowing berries drape down over your round front door.

Variations

  • The Hobbit Hole Village: Build three or four connected burrow houses winding along the same jungle hillside.
  • The Mushroom Burrow: Inoculate your burrow exterior with giant red and brown mushrooms for an enchanted woodland fairy tale look.